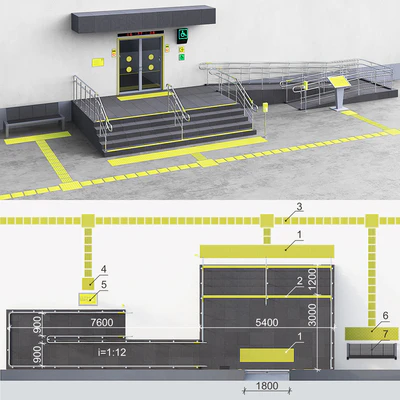
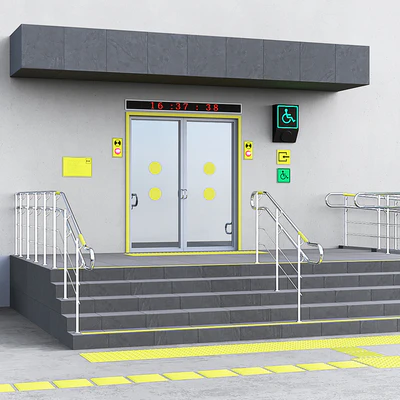
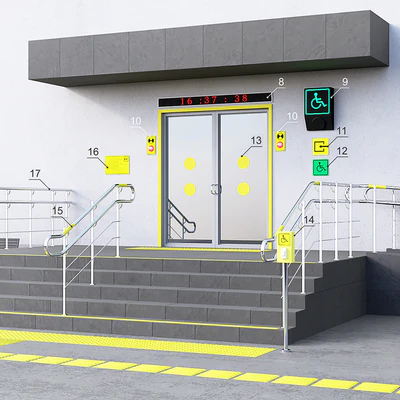
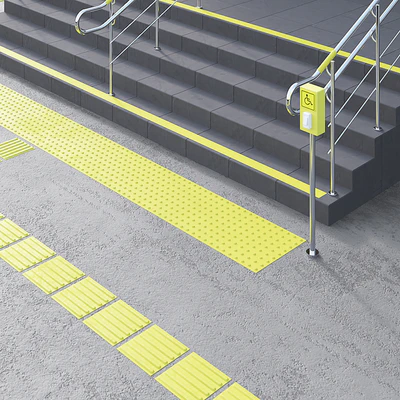
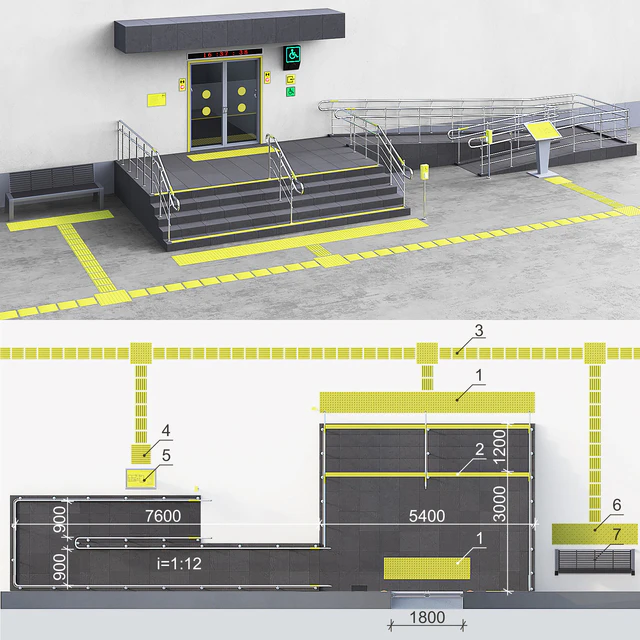
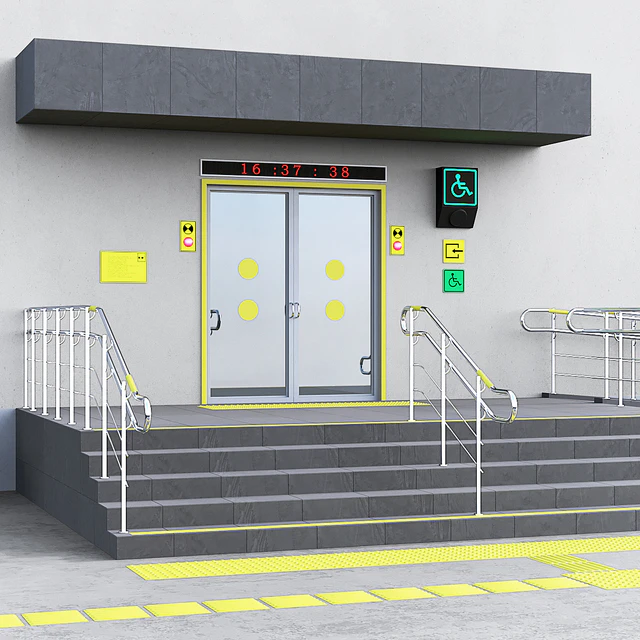
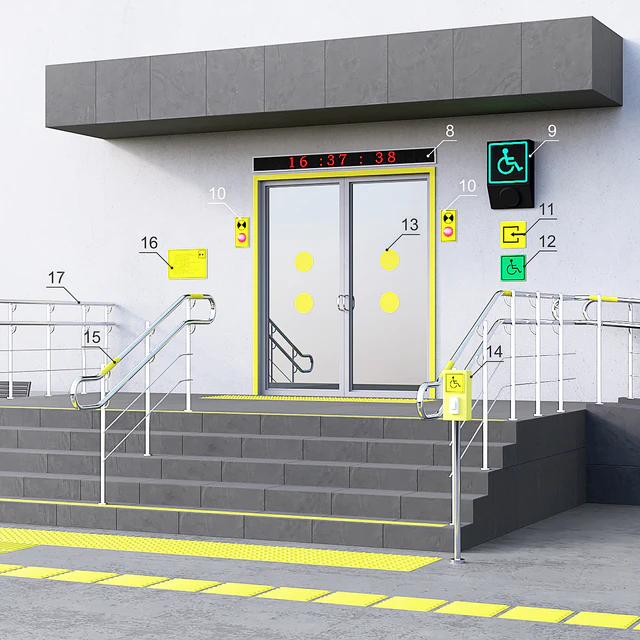
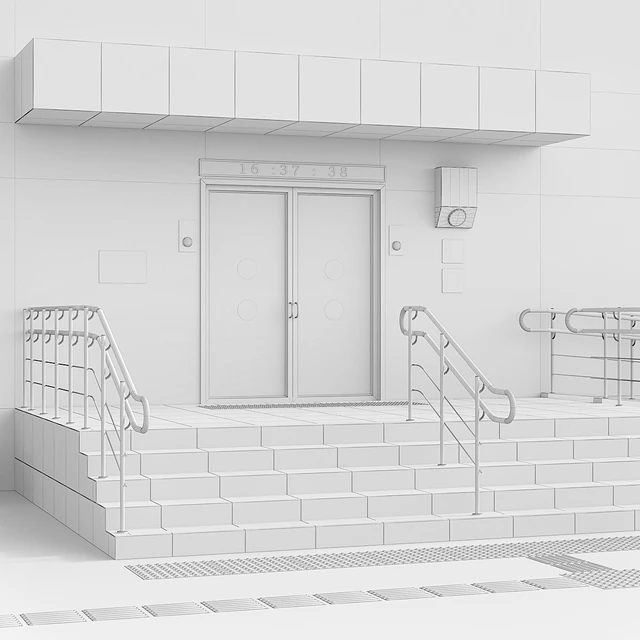
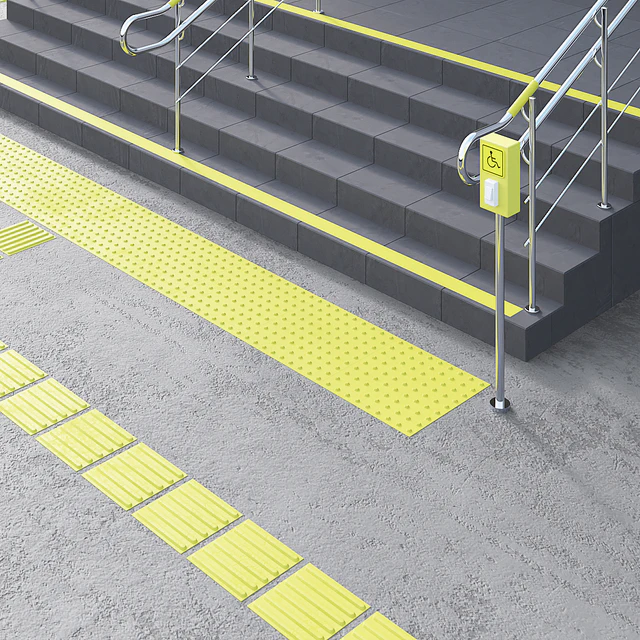
Adaptation of the entrance to the building for the disabled. Part 2 3dsky/3ddd
PRO
Colors:
Material:metal
Style:functional
Producer: 3dkit
Platform: 3dsMax 2014
Render: Corona
Format: max fbx
fbx
Size:51.1 MB
Other
Round Cantilever Outdoor Patio Umbrella Pottery Barn
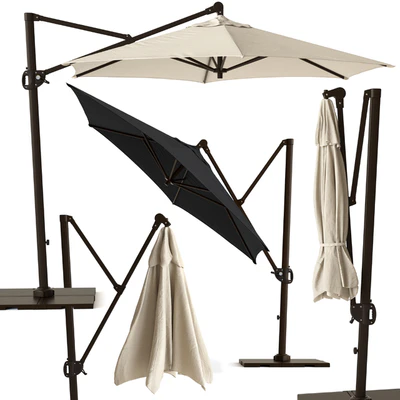
Asset in gallery — Round Cantilever Outdoor Patio Umbrella Pottery Barn Waterfall fountains cascade 13
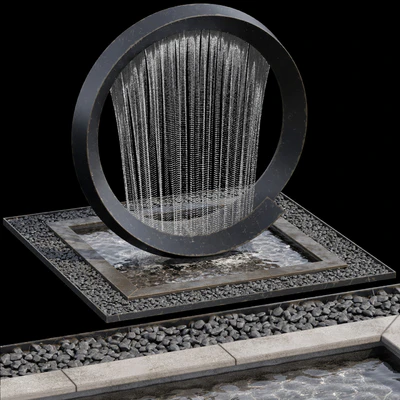
Asset in gallery — Waterfall fountains cascade 13 Water Collection 6
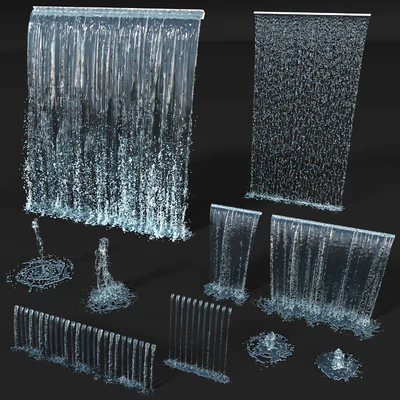
Asset in gallery — Water Collection 6 Landscape Furniture stairs - Set 100
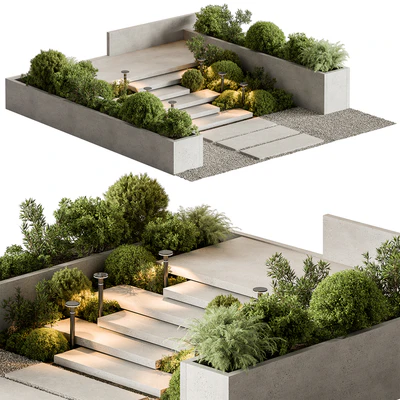
Asset in gallery — Landscape Furniture stairs - Set 100 Mary wooden double garden swing MR45 by Bpoint Design / Wooden garden swing
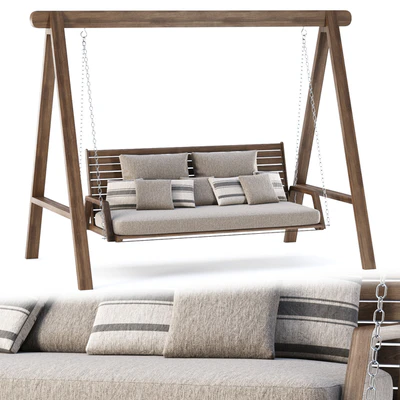
Asset in gallery — Mary wooden double garden swing MR45 by Bpoint Design / Wooden garden swing Relaxation area with sofas and fireplace
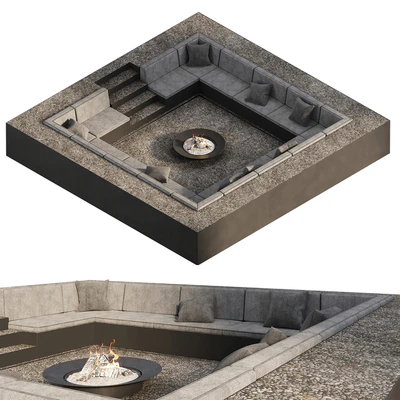
Asset in gallery — Relaxation area with sofas and fireplace Fountain water jets 2
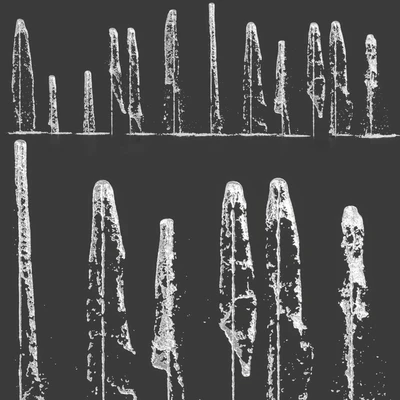
Asset in gallery — Fountain water jets 2 Giulio Barbieri Albatro Pergola and West Elm Concrete Outdoor Dining Table Chair
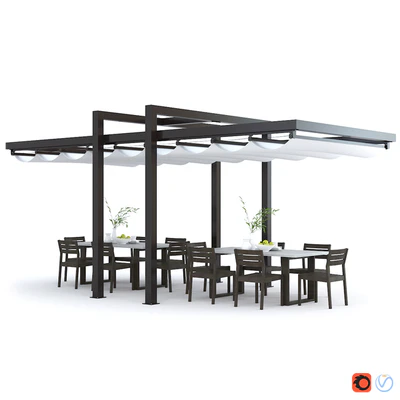
Asset in gallery — Giulio Barbieri Albatro Pergola and West Elm Concrete Outdoor Dining Table Chair Swing set with canopy
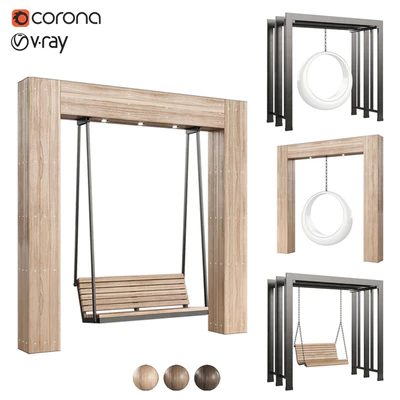
Asset in gallery — Swing set with canopy Pergola Suntech EXXEN
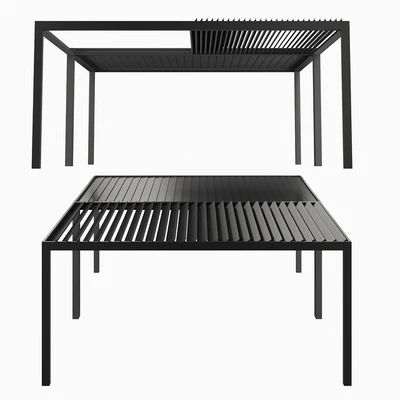
Asset in gallery — Pergola Suntech EXXEN
Similar assets
Set of plastic windows
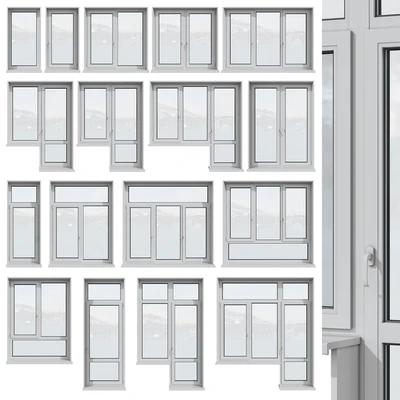
Asset in gallery — Set of plastic windows Faucets and showers Boheme uno set 2
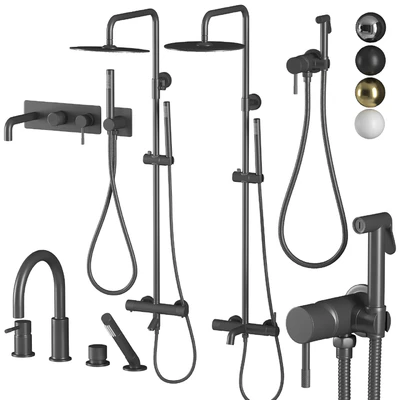
Asset in gallery — Faucets and showers Boheme uno set 2 Volhovec doors PLANUM 0010
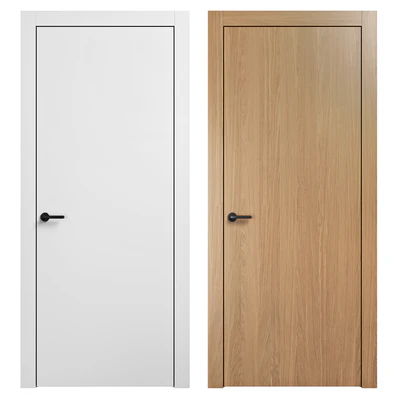
Asset in gallery — Volhovec doors PLANUM 0010 Optimal windows and balcony doors, PVC plastic
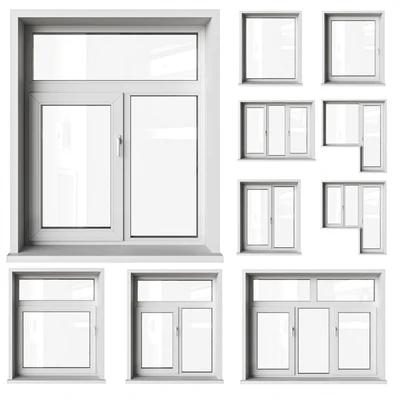
Asset in gallery — Optimal windows and balcony doors, PVC plastic Astro Lighting Minima Mini Spotlights
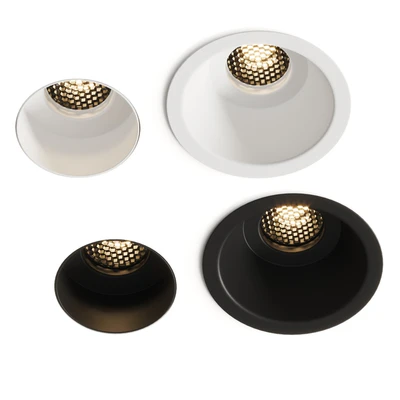
Asset in gallery — Astro Lighting Minima Mini Spotlights Timo Saona
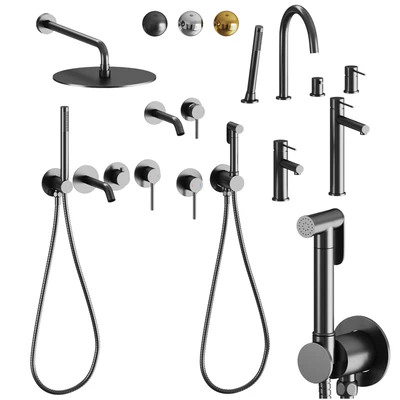
Asset in gallery — Timo Saona White Frame - Windows Set 19
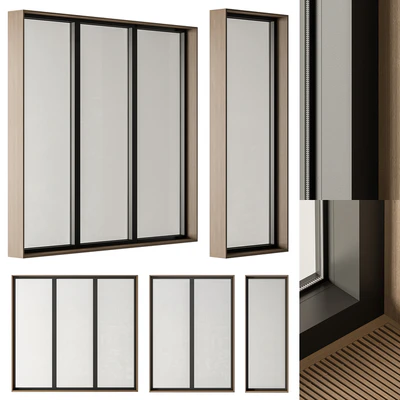
Asset in gallery — White Frame - Windows Set 19 Creon + Donolux Set
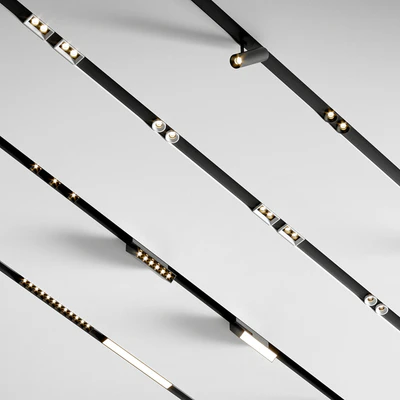
Asset in gallery — Creon + Donolux Set Bathroom decor with a set of different cosmetic products
Asset in gallery — Bathroom decor with a set of different cosmetic products Hidden doors Piu Design
Asset in gallery — Hidden doors Piu Design
Similar style
SCHRV-P-12 IP41 IEK
Asset in gallery — SCHRV-P-12 IP41 IEK EQUIPMENT FOR THE DOG PARK
Asset in gallery — EQUIPMENT FOR THE DOG PARK school chalk board
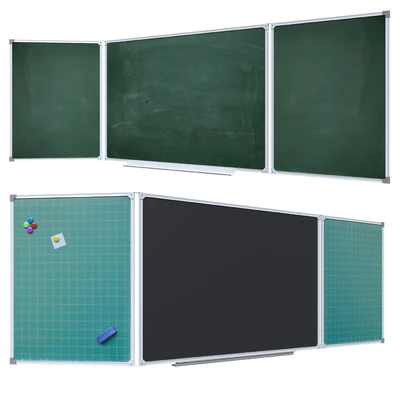
Asset in gallery — school chalk board Attic stairs Docke
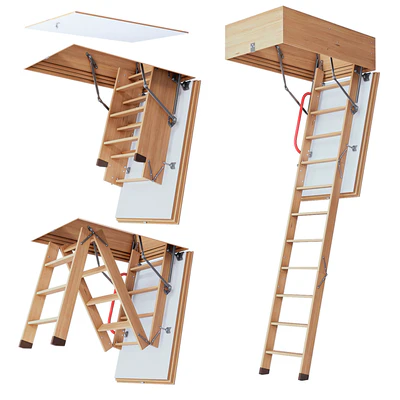
Asset in gallery — Attic stairs Docke Greenhouses
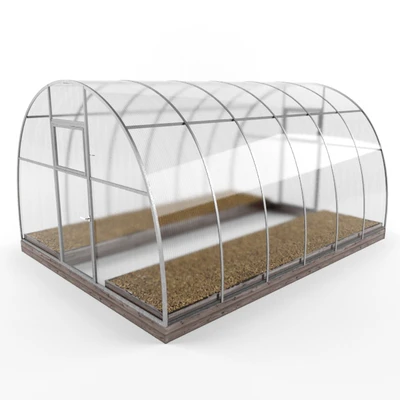
Asset in gallery — Greenhouses Mabef easel
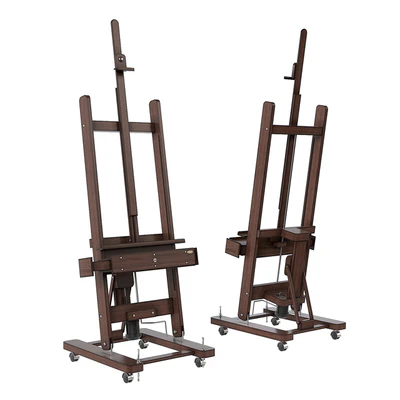
Asset in gallery — Mabef easel Wheelchair OSD FOR THE COMPETITION
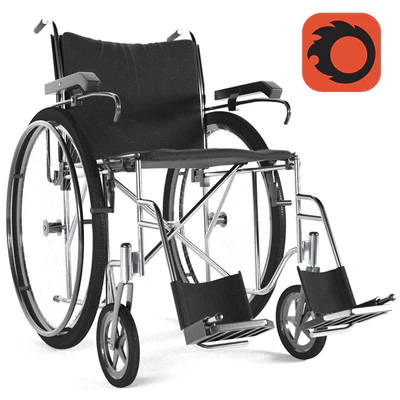
Asset in gallery — Wheelchair OSD FOR THE COMPETITION Folding clothes dryer
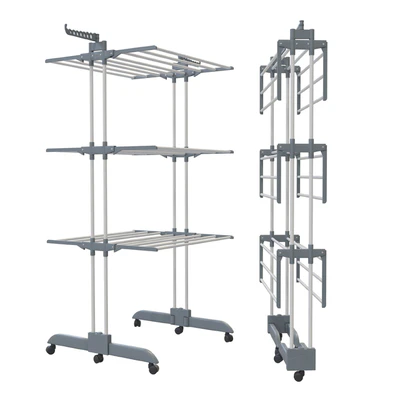
Asset in gallery — Folding clothes dryer Green Glade Vero 3
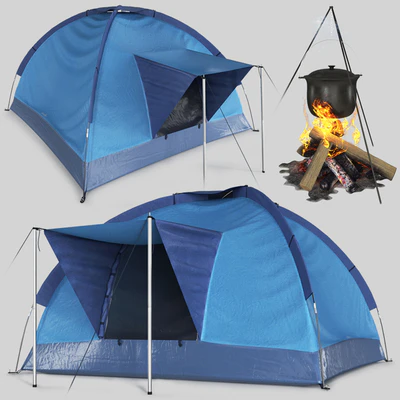
Asset in gallery — Green Glade Vero 3 Changing table "Rubbermaid"
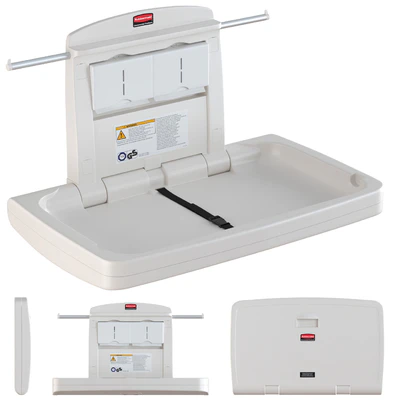
Asset in gallery — Changing table "Rubbermaid"
Similar material
Faucets and showers Boheme uno set 2
Asset in gallery — Faucets and showers Boheme uno set 2 Astro Lighting Minima Mini Spotlights
Asset in gallery — Astro Lighting Minima Mini Spotlights Timo Saona
Asset in gallery — Timo Saona White Frame - Windows Set 19
Asset in gallery — White Frame - Windows Set 19 Creon + Donolux Set
Asset in gallery — Creon + Donolux Set Bathroom decor with a set of different cosmetic products
Asset in gallery — Bathroom decor with a set of different cosmetic products Hidden doors Piu Design
Asset in gallery — Hidden doors Piu Design Concealed door | Door Secret
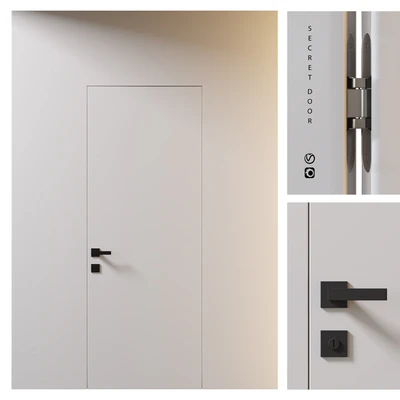
Asset in gallery — Concealed door | Door Secret Beige soft decor for the workplace
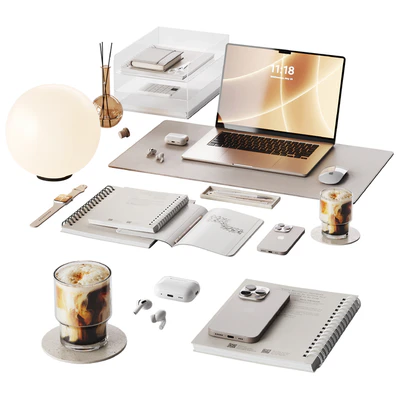
Asset in gallery — Beige soft decor for the workplace Shower Traps Kit
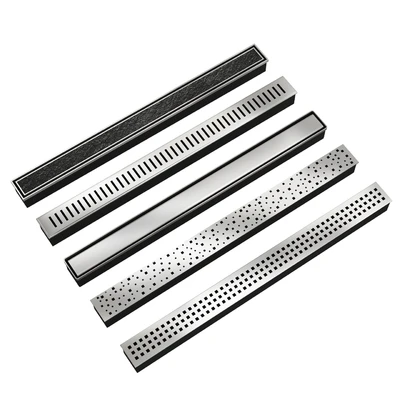
Asset in gallery — Shower Traps Kit
Similar color
Sinks and faucets Omoikiri
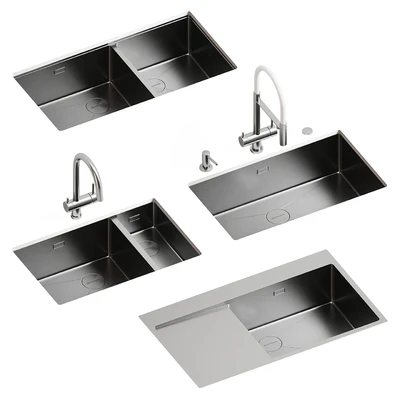
Asset in gallery — Sinks and faucets Omoikiri Curtains with Roman blinds 2
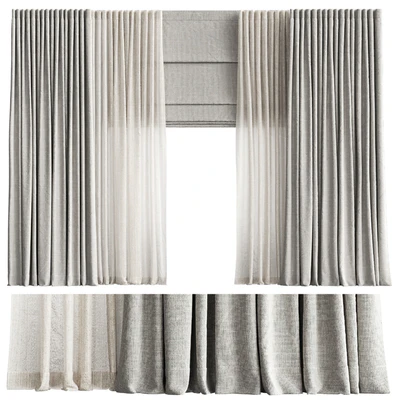
Asset in gallery — Curtains with Roman blinds 2 The Rug Company Aarambha
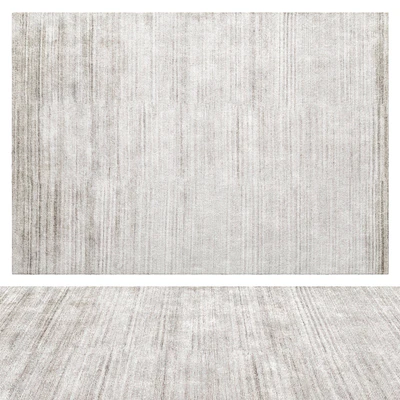
Asset in gallery — The Rug Company Aarambha Clothes for wardrobe NG15
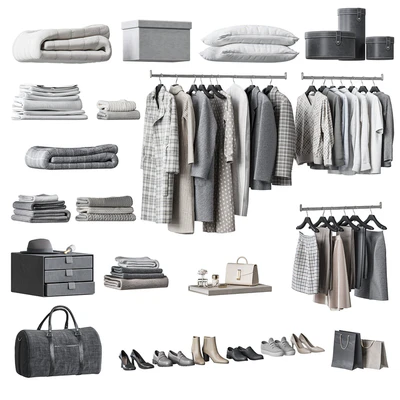
Asset in gallery — Clothes for wardrobe NG15 Set of porcelain stoneware textures
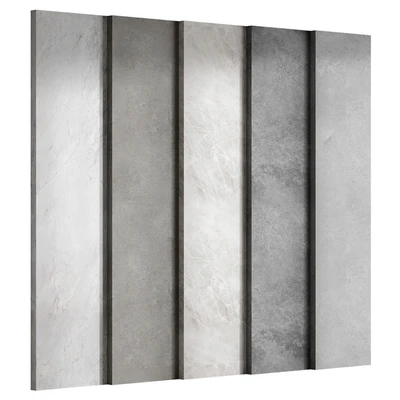
Asset in gallery — Set of porcelain stoneware textures Hallway set 21
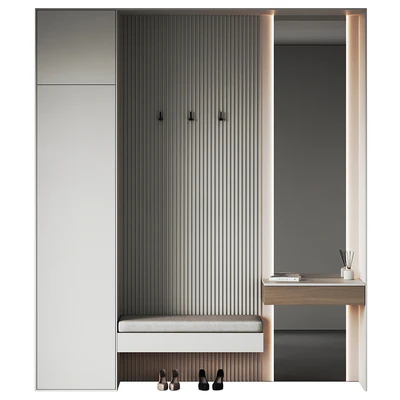
Asset in gallery — Hallway set 21 Sinks and faucets Omoikiri
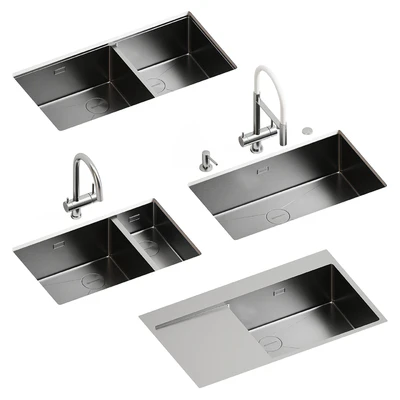
Asset in gallery — Sinks and faucets Omoikiri decorative plaster | Concrete set (seamless) | 33
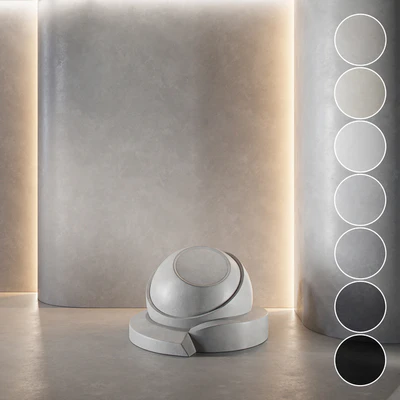
Asset in gallery — decorative plaster | Concrete set (seamless) | 33 Bathroom furniture No. 33
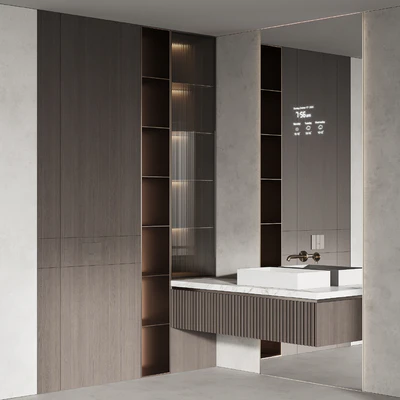
Asset in gallery — Bathroom furniture No. 33 Wet asphalt with leaves. Autumn. Editable
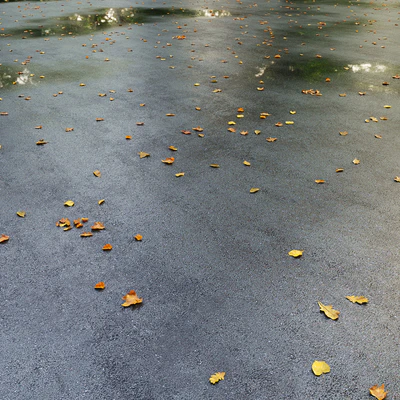
Asset in gallery — Wet asphalt with leaves. Autumn. Editable